
Loading...
Serving Lathrop, CA and surrounding areas. (209) 841-4699
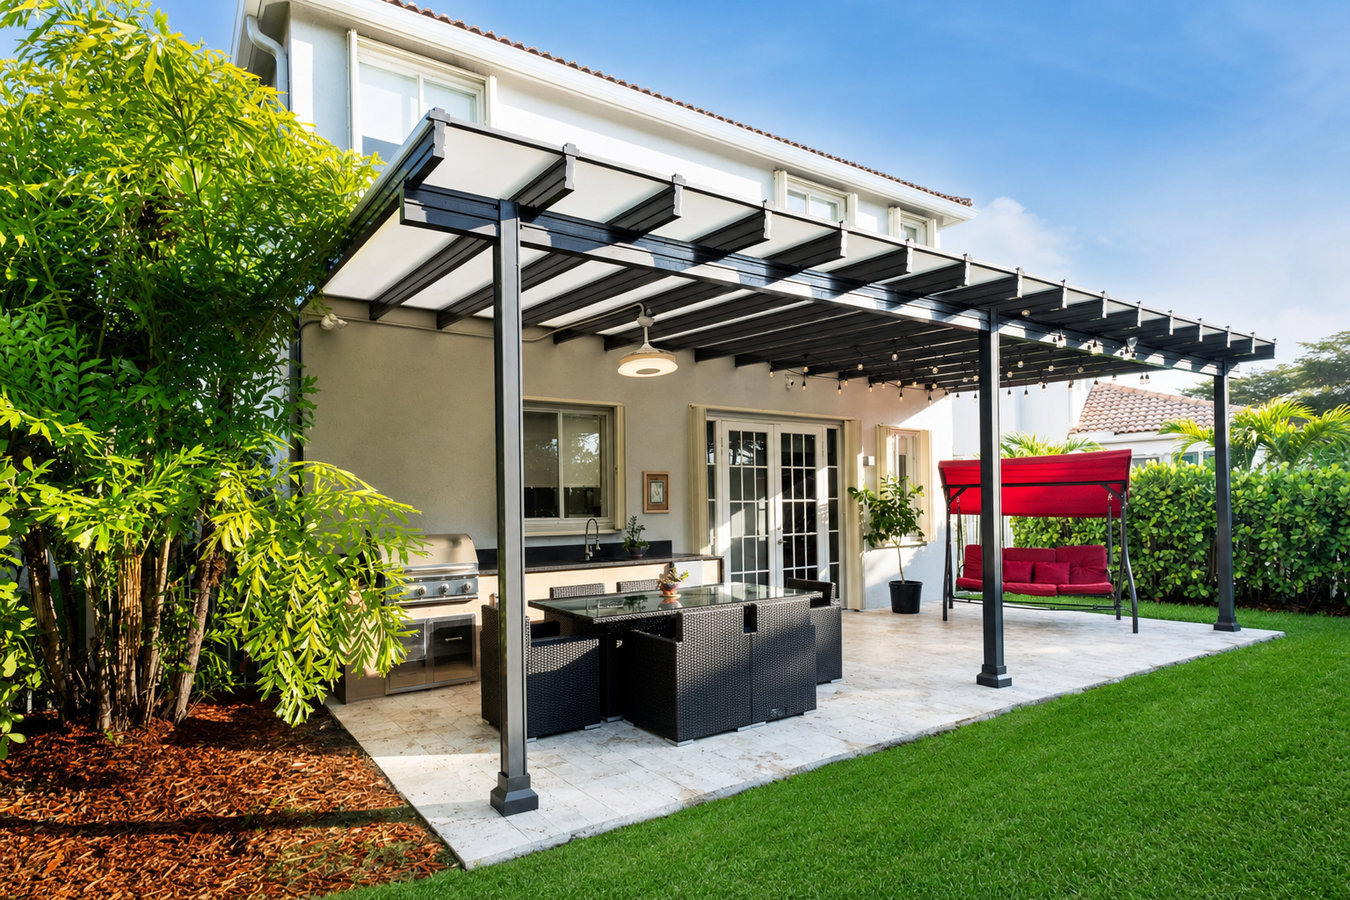
Turn your bare concrete slab or unshaded deck into an outdoor room you can use even on a 100-degree Lathrop afternoon - built with the post footings and permit work the job requires.
Covered decks and patio covers in Lathrop, CA involve setting posts with footings sized for the local clay soil, building an overhead frame attached to your home or freestanding in your yard, and installing a roof panel in wood, aluminum, or polycarbonate - most projects take three to seven working days to build once permits are approved, with permit approval from the City adding one to three weeks to the start date.
In Lathrop, where summer temperatures regularly exceed 100 degrees F and many newer homes were built with a bare concrete slab and no overhead cover, a patio cover is one of the most practical improvements a homeowner can make. It does not just add comfort - it adds months of usable outdoor time every year. Most homes in Lathrop's planned subdivisions already have the slab poured, which means the foundation work is done and adding a cover is a more straightforward project than starting from scratch. If you want to go a step further and keep bugs out as well as block the sun, our screened-in porches and screened decks service can be combined with a covered structure.
Every covered patio we build in Lathrop is permitted through the city's Building Division, and for homeowners in HOA communities, we handle the design submission required by the association before any work begins.
If you find yourself avoiding your own backyard during the hottest months, your outdoor space is not working for you. In Lathrop, summer afternoons can feel punishing without shade, and a patio slab with no cover is essentially unusable during the hours most families want to be outside. A covered structure can extend your usable outdoor season by several months.
Many Lathrop homes were built with a poured concrete patio already in place, but the builder left the overhead cover for the homeowner to add later. If you have a bare slab sitting empty, you already have the hardest part done - adding a cover is a straightforward next step that transforms that space into a real outdoor room.
Intense UV exposure in the Central Valley breaks down fabrics, finishes, and materials faster than in cooler or cloudier climates. If you are replacing outdoor cushions every year or watching your furniture fade season after season, a covered structure would protect your investment and save you money over time.
If you find yourself moving outdoor gatherings indoors because of heat, occasional rain, or wind-blown dust - all common in the Lathrop area - a covered patio gives you a space that works in more conditions. You do not need perfect weather to use it, which means you actually use it.
We build attached patio covers, freestanding shade structures, and covered decks designed specifically for the demands of the San Joaquin Valley. Every job starts with a conversation about your yard's orientation - which direction it faces matters enormously in Lathrop, where a west-facing patio gets the harshest afternoon sun. We discuss roof material options, discuss ceiling fan rough-in if you want it, and give you a written estimate before any commitment is made. If your project is in an HOA community, we prepare and submit the design documentation the association requires - you do not have to navigate that process yourself. For homeowners looking to add an open-air structure alongside a covered space, our pergola installation service pairs naturally with a covered patio.
One of the most important and least visible parts of a patio cover is the post footings. Lathrop sits on expansive clay soil that swells with winter rain and shrinks in the dry summer heat - a cycle that stresses footings that were not sized for it. We dig to the depth required by the city's building department and use concrete footings large enough to anchor the structure through years of that seasonal movement. The city inspector checks footings before concrete is poured, which is an important quality control step built into the permit process. Homeowners who want to go further and enclose the covered space can also explore our screened-in porches and screened decks service to keep bugs out while keeping the shade.
Connects directly to your home's framing for a seamless look - the most common choice and usually the most cost-effective for a typical Lathrop backyard.
Stands on its own posts anywhere in your yard, giving you flexibility in placement independent of your home's wall positions.
Full weather and sun protection - the best choice for west-facing Lathrop patios that take the hottest afternoon exposure.
A partial shade option that lets in filtered light while blocking direct sun - popular for homeowners who want some brightness without full exposure.
Lets in diffused natural light while blocking rain and UV - a good middle ground between a fully solid roof and an open lattice.
Wiring and blocking installed during construction so you can add a ceiling fan at any time - a practical add-on for any covered space in Lathrop's heat.
Lathrop's climate puts outdoor structures through conditions that contractors from outside the region often underestimate. Summer heat regularly exceeds 100 degrees F for weeks at a time, UV exposure is intense, and the occasional winter rain arrives quickly enough to test roof drainage. The clay-heavy soil under most Lathrop properties is an additional factor - it expands significantly when wet and contracts in the dry season, which means footings that were not sized for local conditions will start showing movement within a few years. The San Joaquin Valley Air Pollution Control District also has scheduling restrictions on certain finishing work like staining and sealing that an experienced local contractor will plan around to avoid delays. Homeowners in Stockton face the same Valley soil and climate conditions and benefit from the same attention to local construction details.
Lathrop's housing stock is a practical advantage for homeowners considering this project. A large share of homes here were built in the 2000s and 2010s with concrete patios already poured but no overhead cover - which means the foundation work is already done. Adding a cover to an existing slab is faster and less expensive than building from bare ground, and it transforms a space that most Lathrop homeowners are currently not using into one they will. HOA requirements add a step in Lathrop's newer planned communities, but they are manageable with the right documentation and a contractor who knows the local approval process. Homeowners in nearby Lodi also reach out for covered patio work, and we bring the same permitting and HOA knowledge to those projects as well.
We ask about your space - size, yard orientation, HOA status, and rough budget. This first conversation takes 15 to 30 minutes and costs nothing. You will hear back within one business day of your initial contact.
We come to your home, measure your space, check your existing slab and framing, and walk through roof material and fan options in person. You receive a written estimate - not a phone ballpark - within a few days of the visit.
Once you sign a contract, we submit the permit application to the City of Lathrop's Building Division. If your neighborhood requires HOA approval, we prepare the design documents the association needs. Permit approval typically takes one to three weeks.
The crew sets posts, builds the overhead frame, installs roofing material, and attaches everything securely to your home. A city inspector checks footings before concrete is poured and again at completion. Most projects finish in three to seven working days.
We handle permits, HOA documentation, and all the construction details. Free on-site estimate, no obligation.
(209) 841-4699Lathrop's expansive clay soil swells and shrinks with the seasons, and footings that are not sized correctly for that movement will show it within a few years. We dig to the depth the city requires and use concrete footings sized for local conditions - the part of the job you cannot see once it is done, but the part that determines how long everything else lasts.
Every covered patio we build in Lathrop goes through the city's Building Division. A permitted structure is documented, inspected at key stages, and legally protected - which matters most when you sell your home. We manage the permit process from submission to final sign-off so you do not have to.
In Lathrop's planned communities - including areas like River Islands and Mossdale Village - HOA approval is required before any exterior structure can be built. We prepare the drawings and documentation the association needs and do not schedule construction until written approval is in hand. You get to skip the back-and-forth.
A patio cover that does not account for your yard's sun exposure will disappoint. Lathrop's west-facing patios get the harshest afternoon exposure, and the right roof style - solid versus lattice versus polycarbonate - makes a real difference in comfort. We discuss this during the estimate so the design fits your specific situation, not a generic plan. The North American Deck and Railing Association (NADRA) guidelines we follow reinforce this site-specific approach.
A covered patio is a long-term addition to your home - it should be built like one. Correct footings, proper permits, and a design that accounts for Lathrop's specific sun and soil conditions are what separate a structure that holds up for decades from one that starts causing problems in a few years.
A pergola gives your backyard structure and partial shade with an open-air feel that pairs well with an adjacent covered patio.
Learn MoreAdd screen panels to your covered space to block Lathrop's Delta mosquitoes and turn your outdoor room into a true bug-free retreat.
Learn MorePermit slots and contractor availability fill up fast heading into warm weather - reach out today and we will schedule your free on-site estimate within one business day.